Property Description

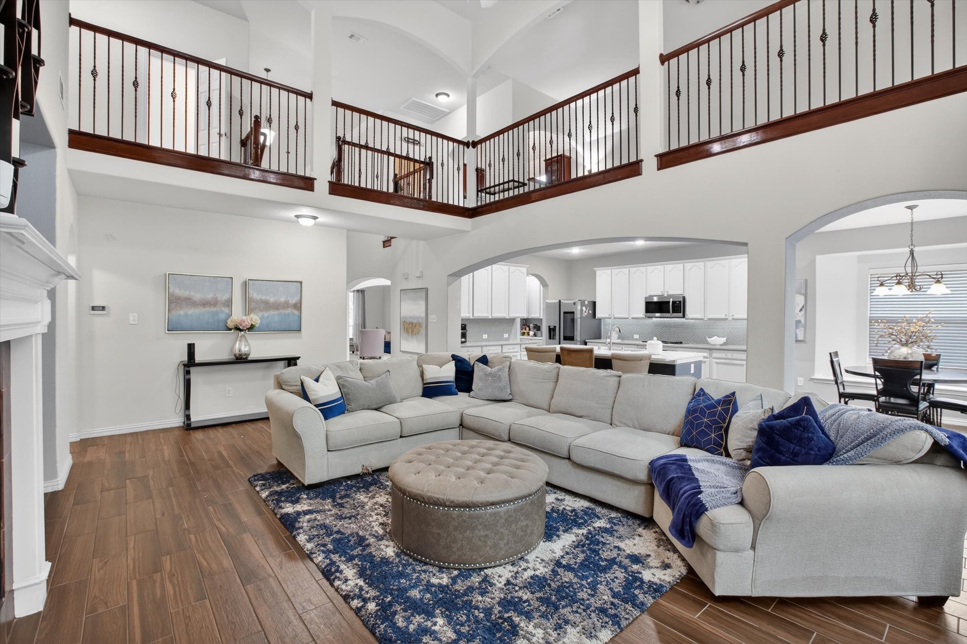
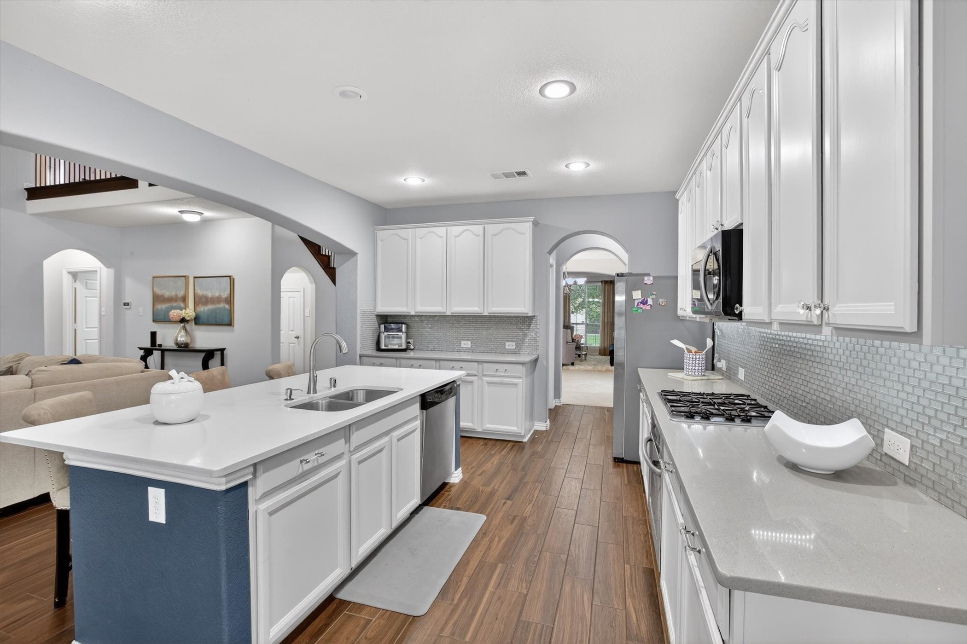
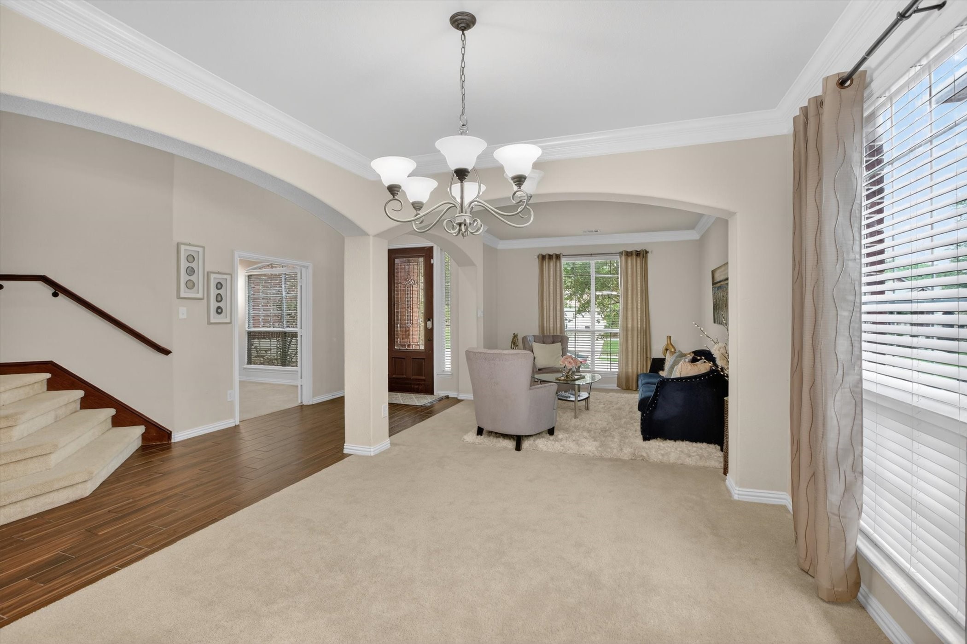
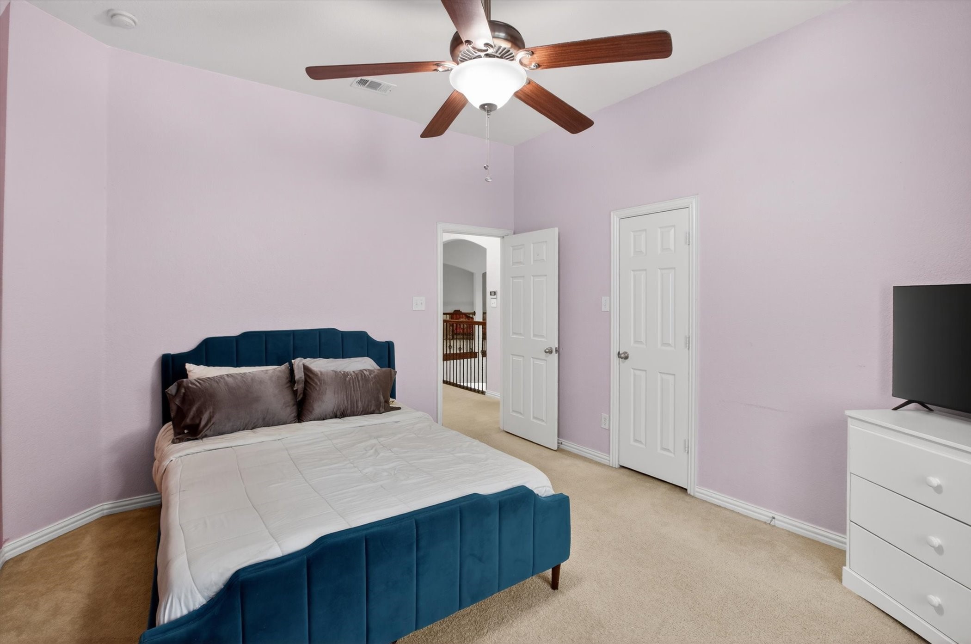
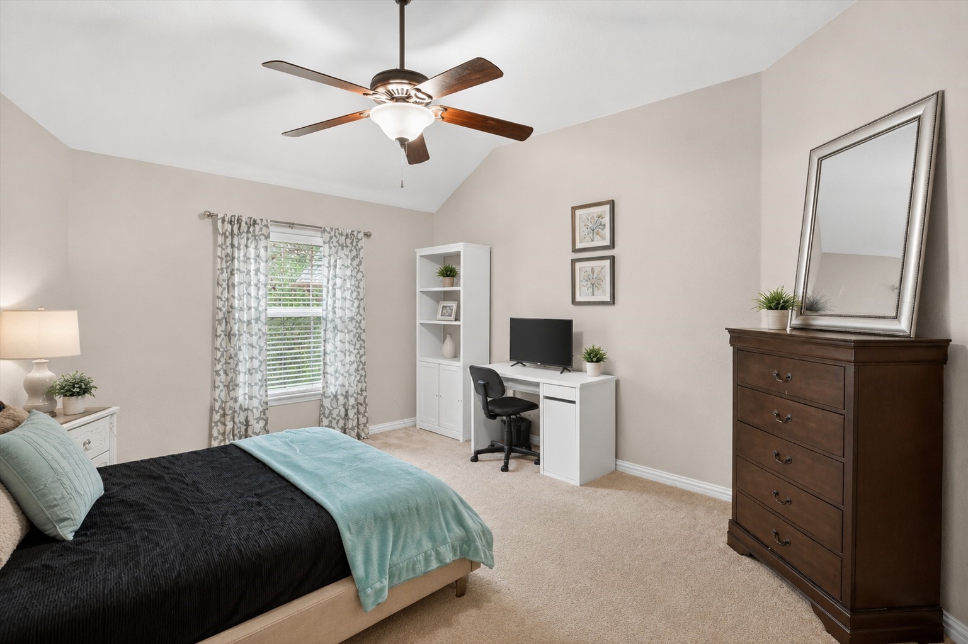
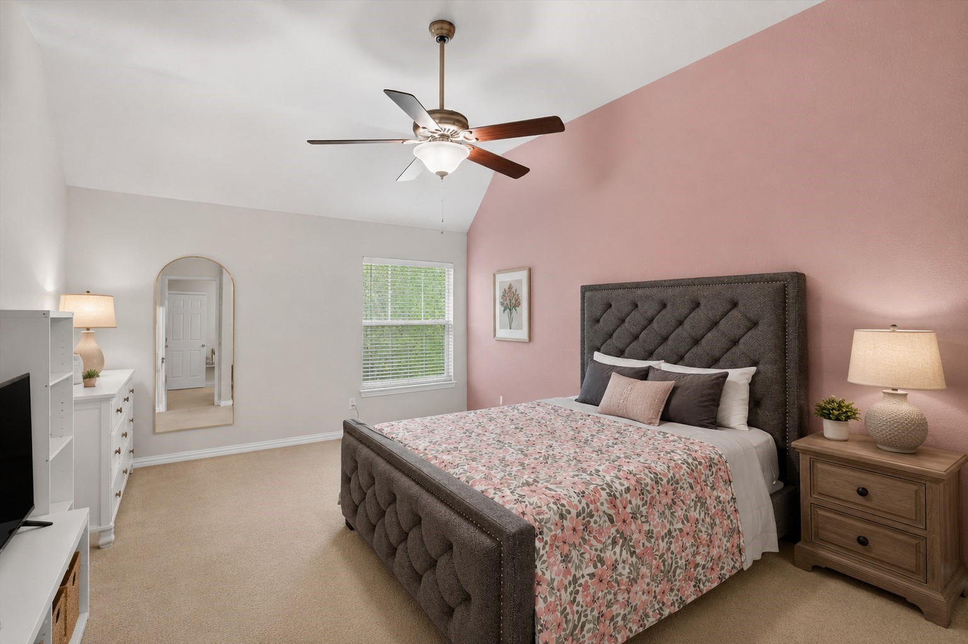
Need more space without sacrificing the feeling of being together? Welcome to 6601 Vintage Dr, an impressive 5 bedroom Arlington home offering over 3,400 square feet and the kind of flexible floor plan that's becoming increasingly difficult to find at this price.

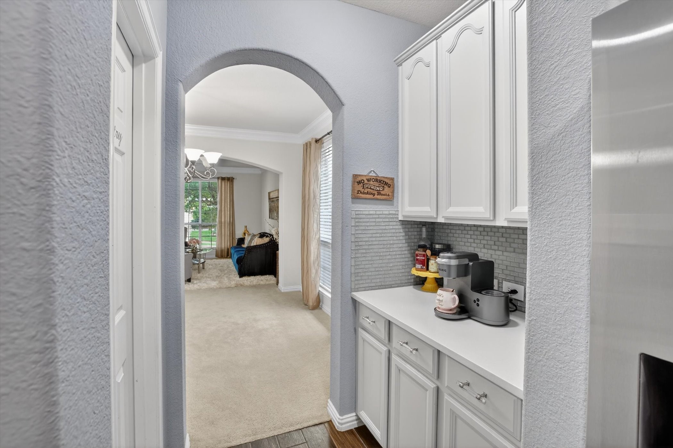
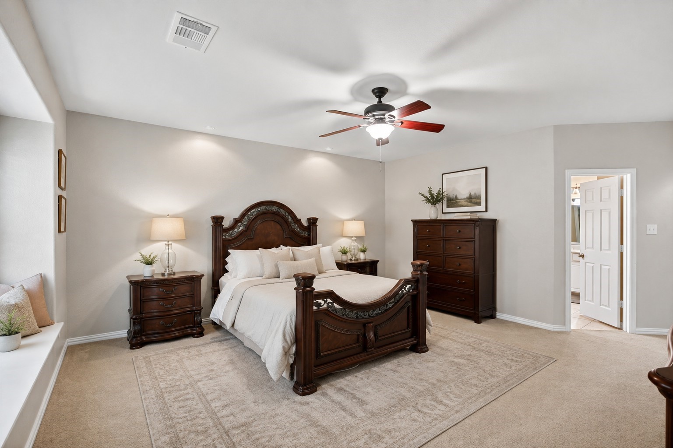
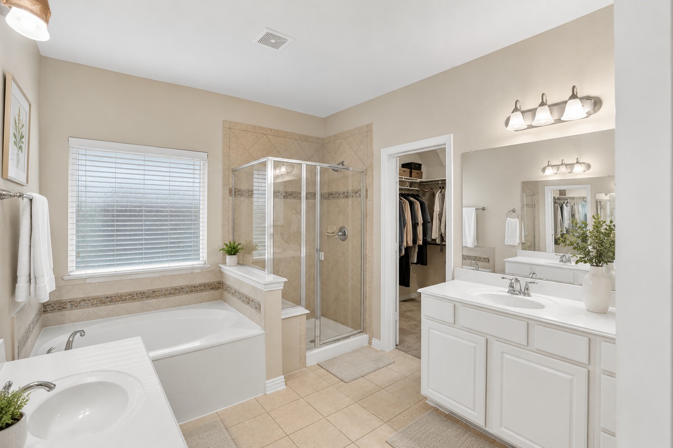
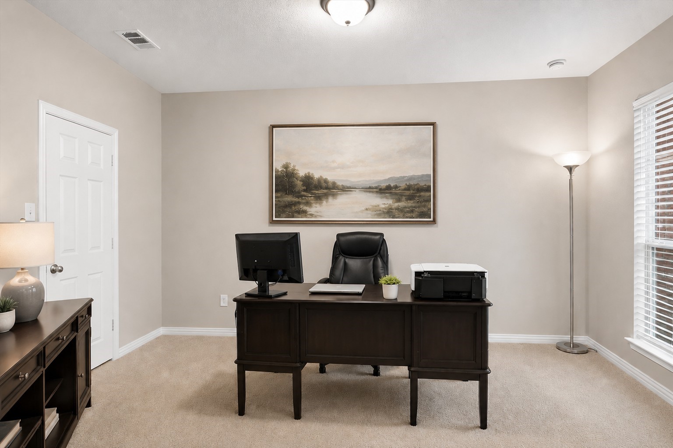
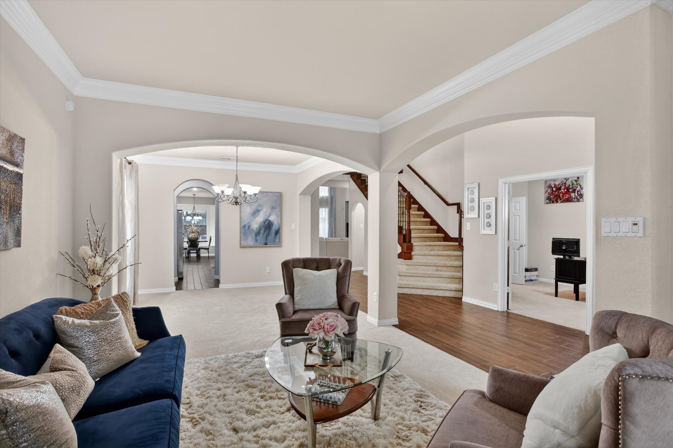
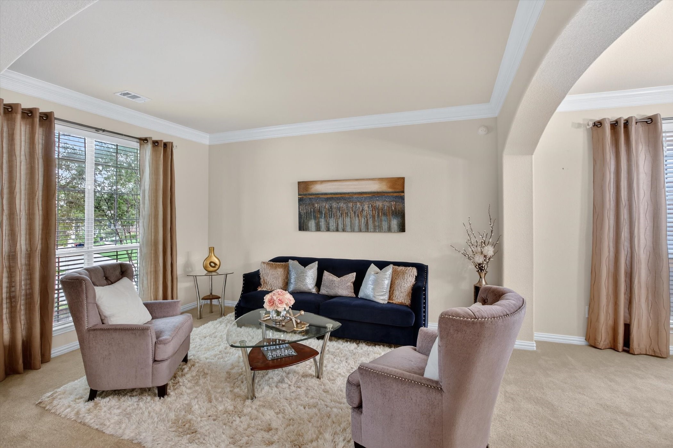
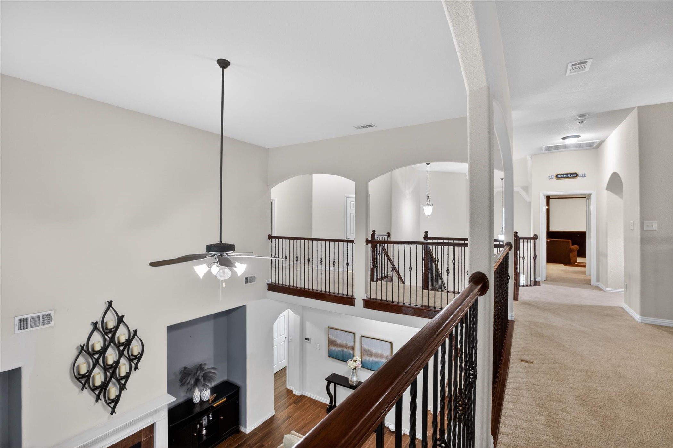
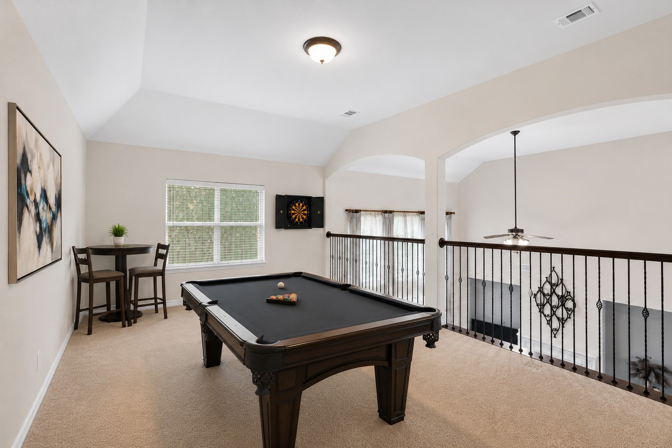
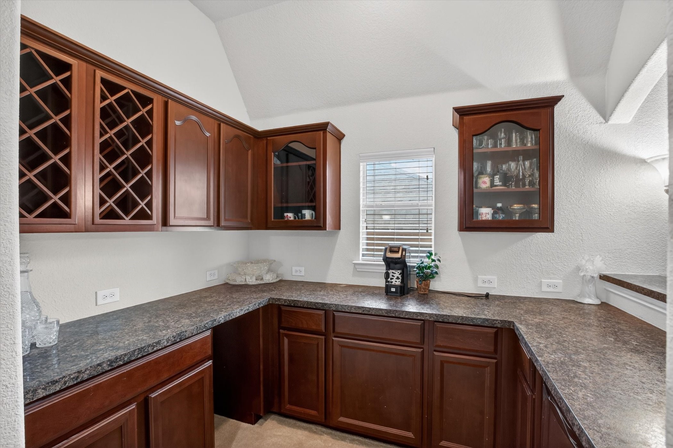
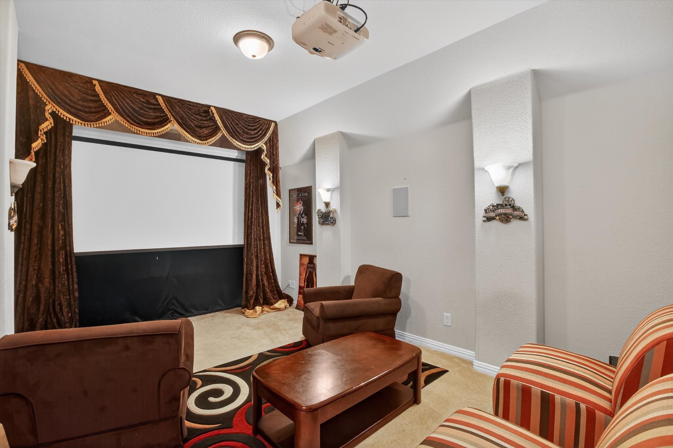
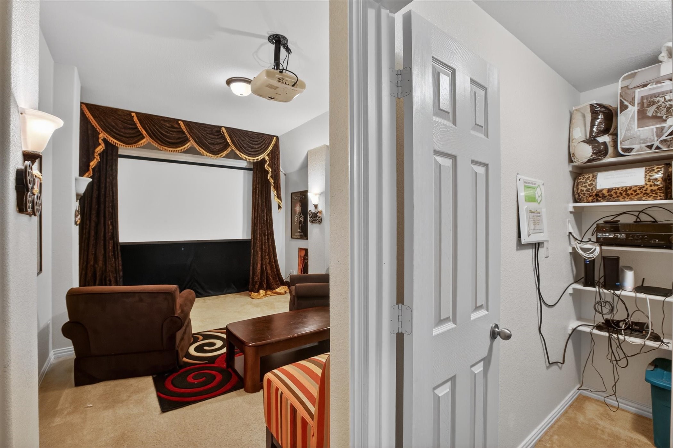
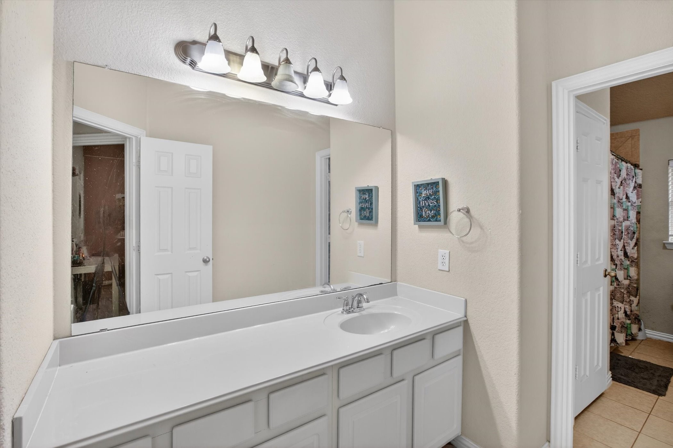
With 5 bedrooms, 3 full baths, 2 half baths, a dedicated office, game room, media room, formal living and dining rooms, and multiple gathering spaces, this is a home that can change right along with the way you live.

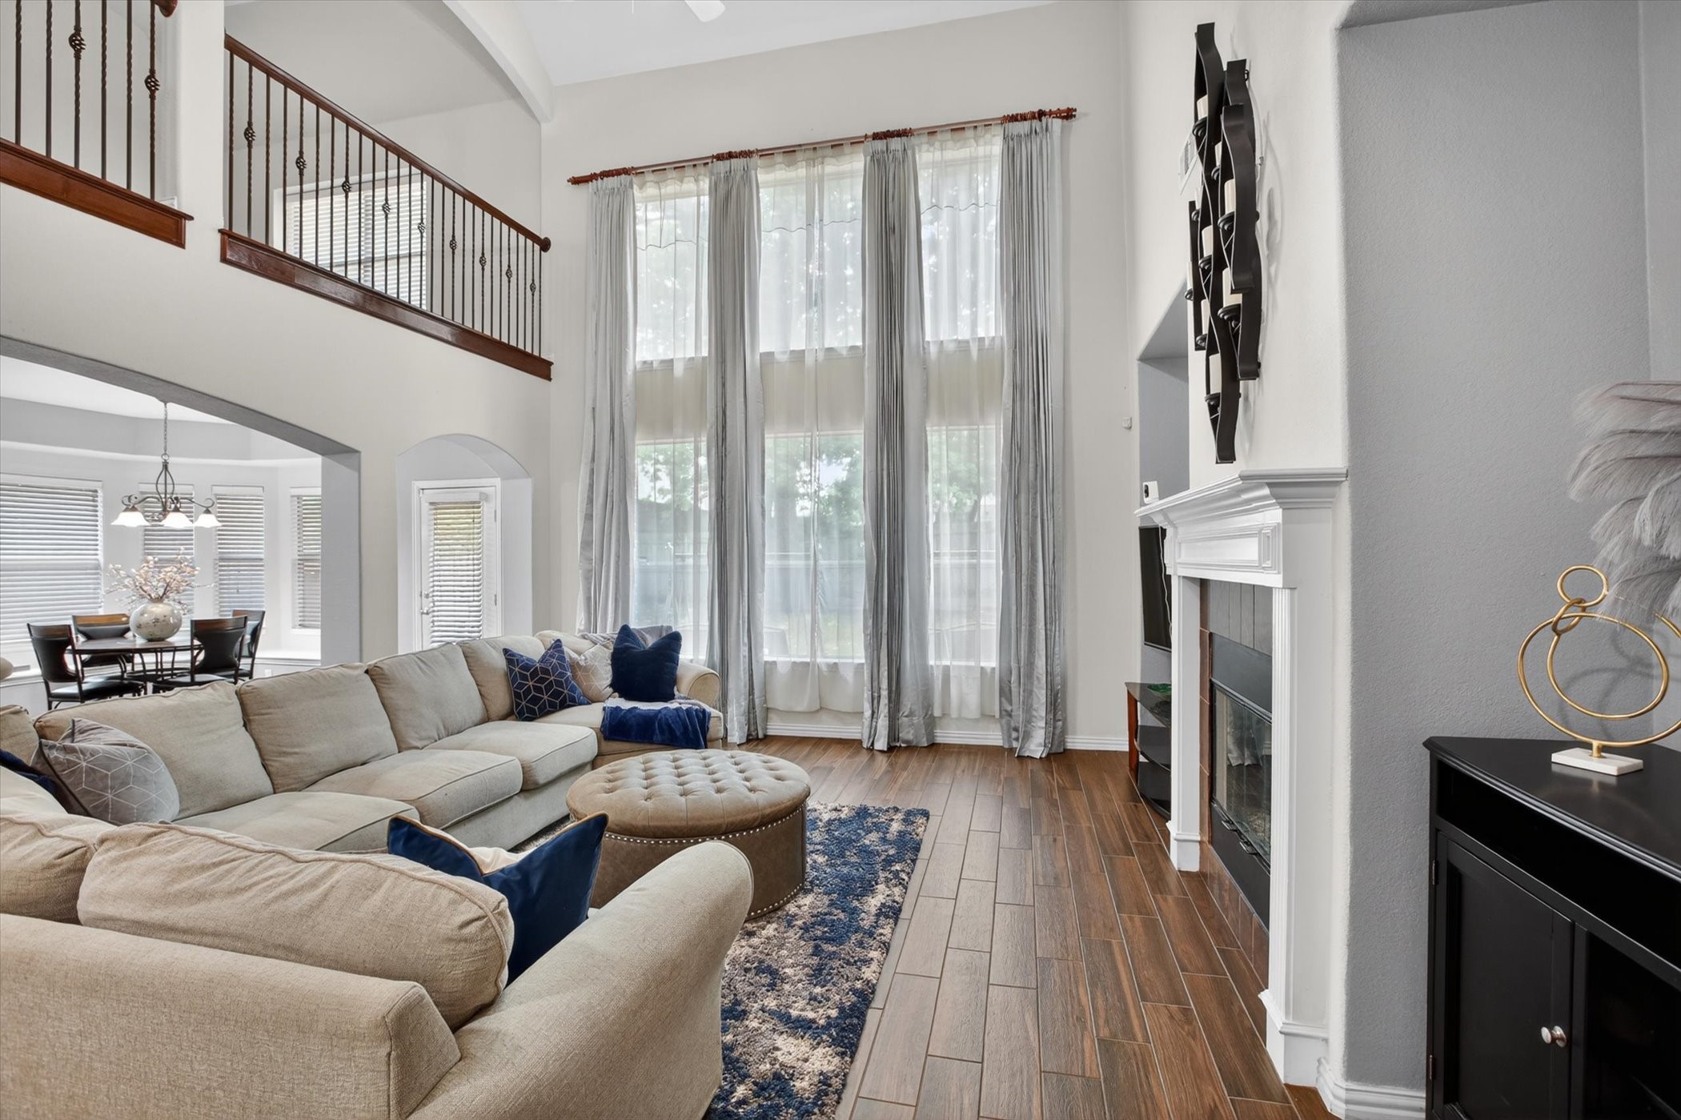
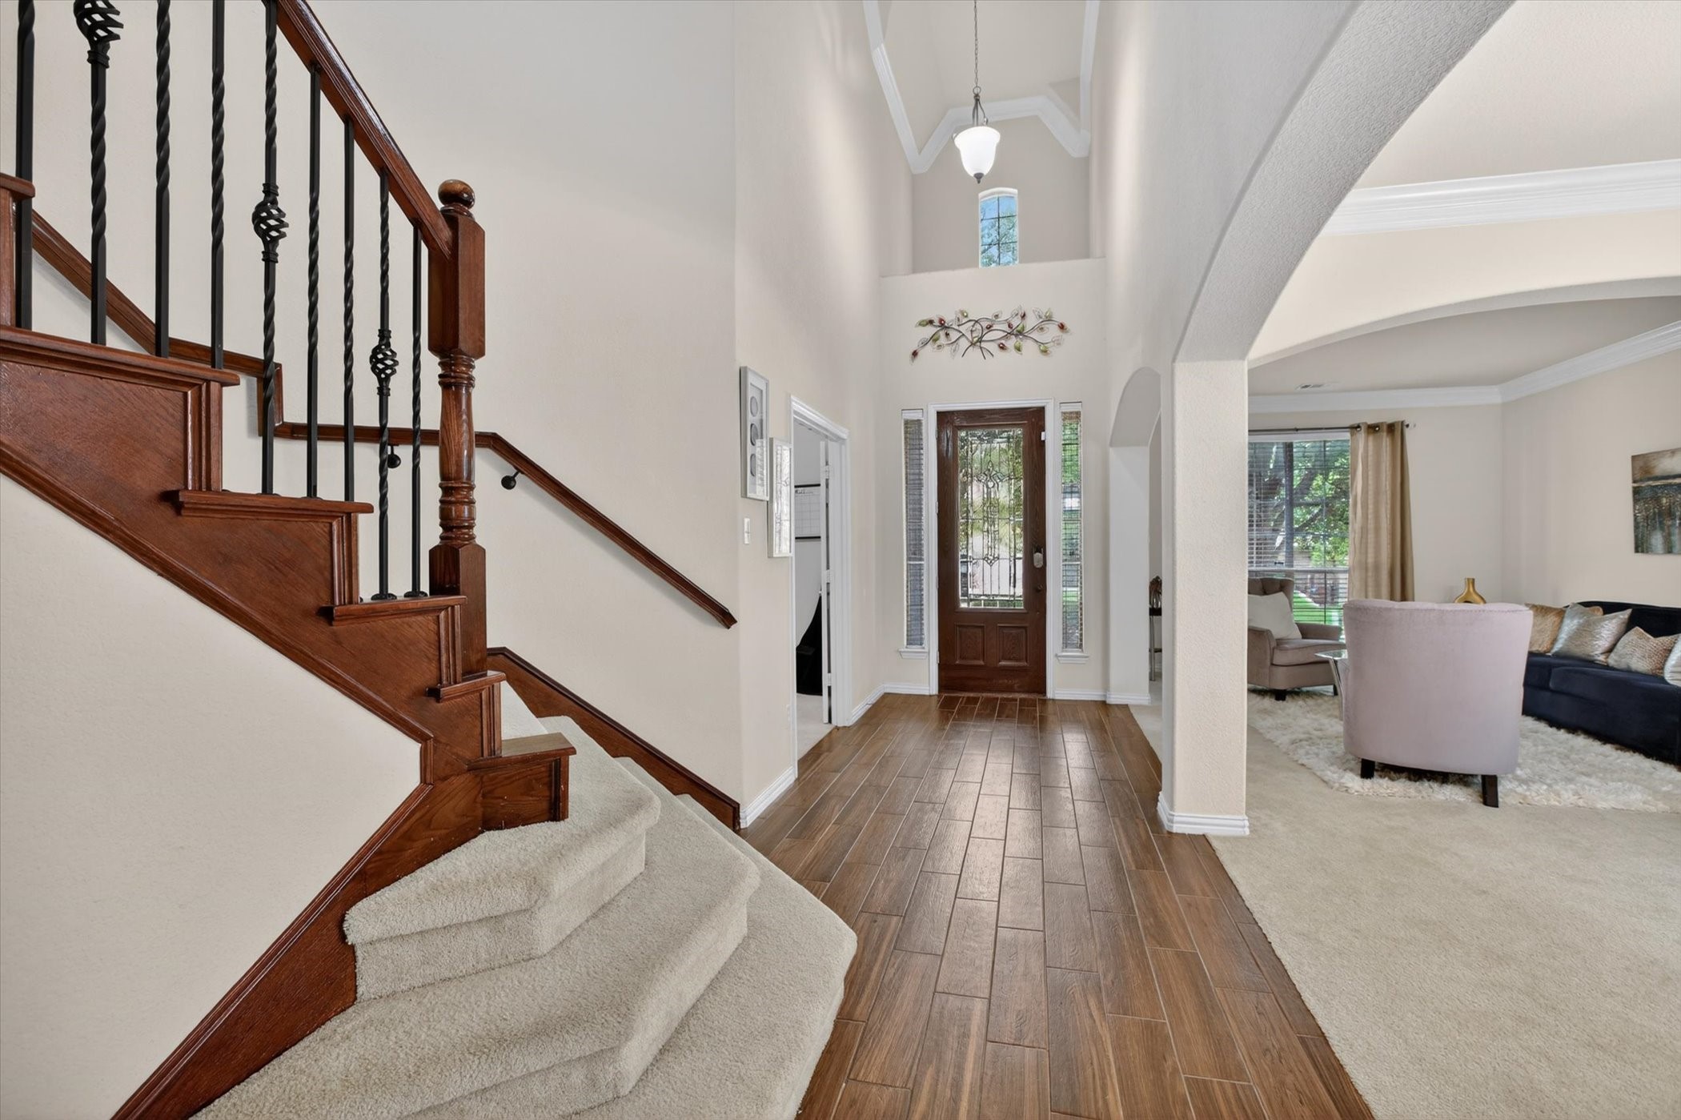
From the moment you enter, soaring two story ceilings and dramatic walls of windows fill the home with natural light and create an open, airy feeling that immediately sets it apart.

Need two home offices? A private guest area? Fitness room? Playroom? Media space? Homework area? Hobby room? Or additional living space for extended stays? You have the square footage and flexibility to create it here.

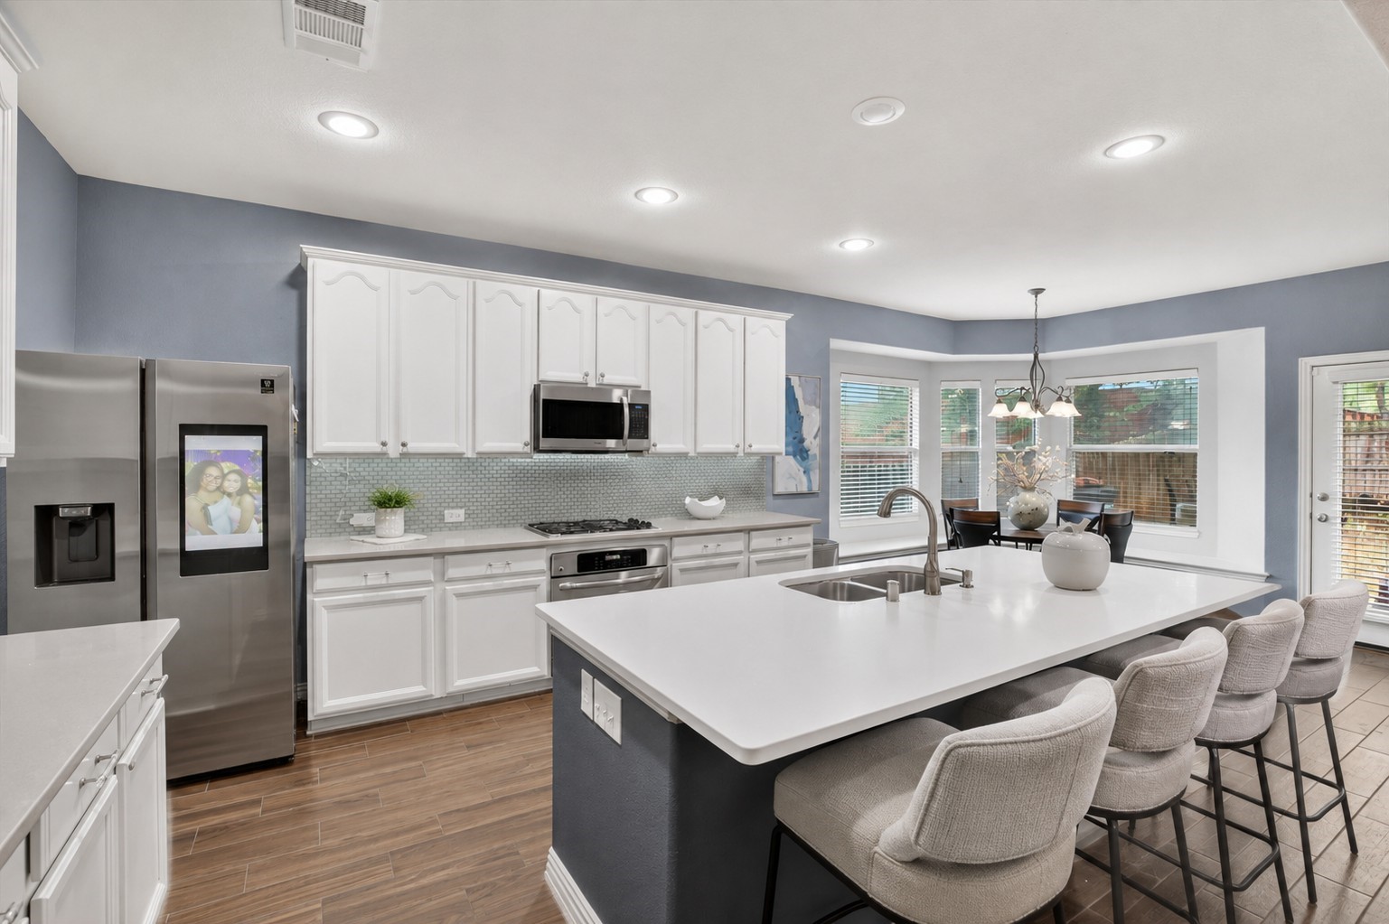
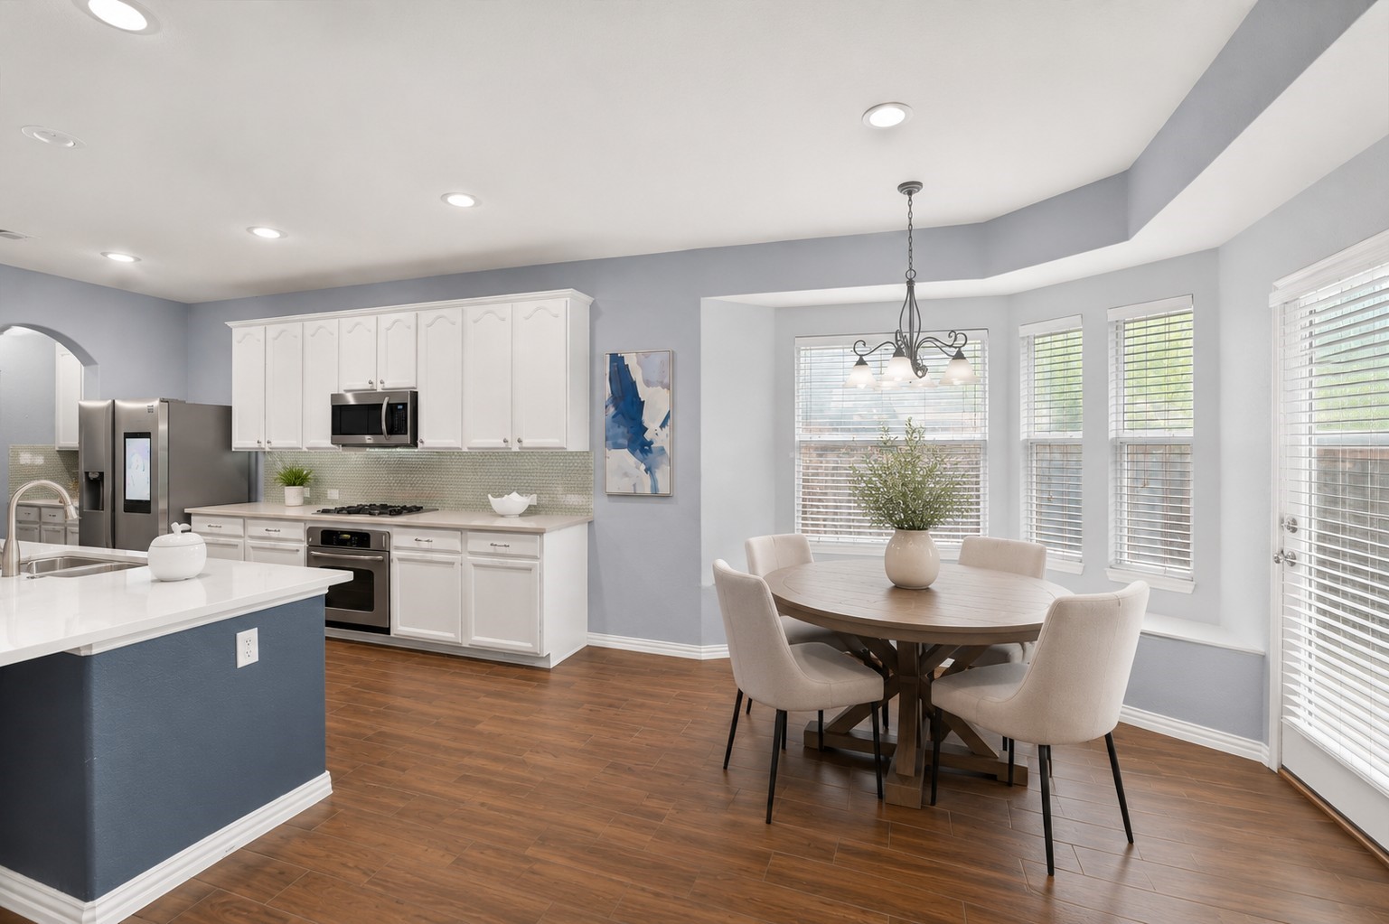
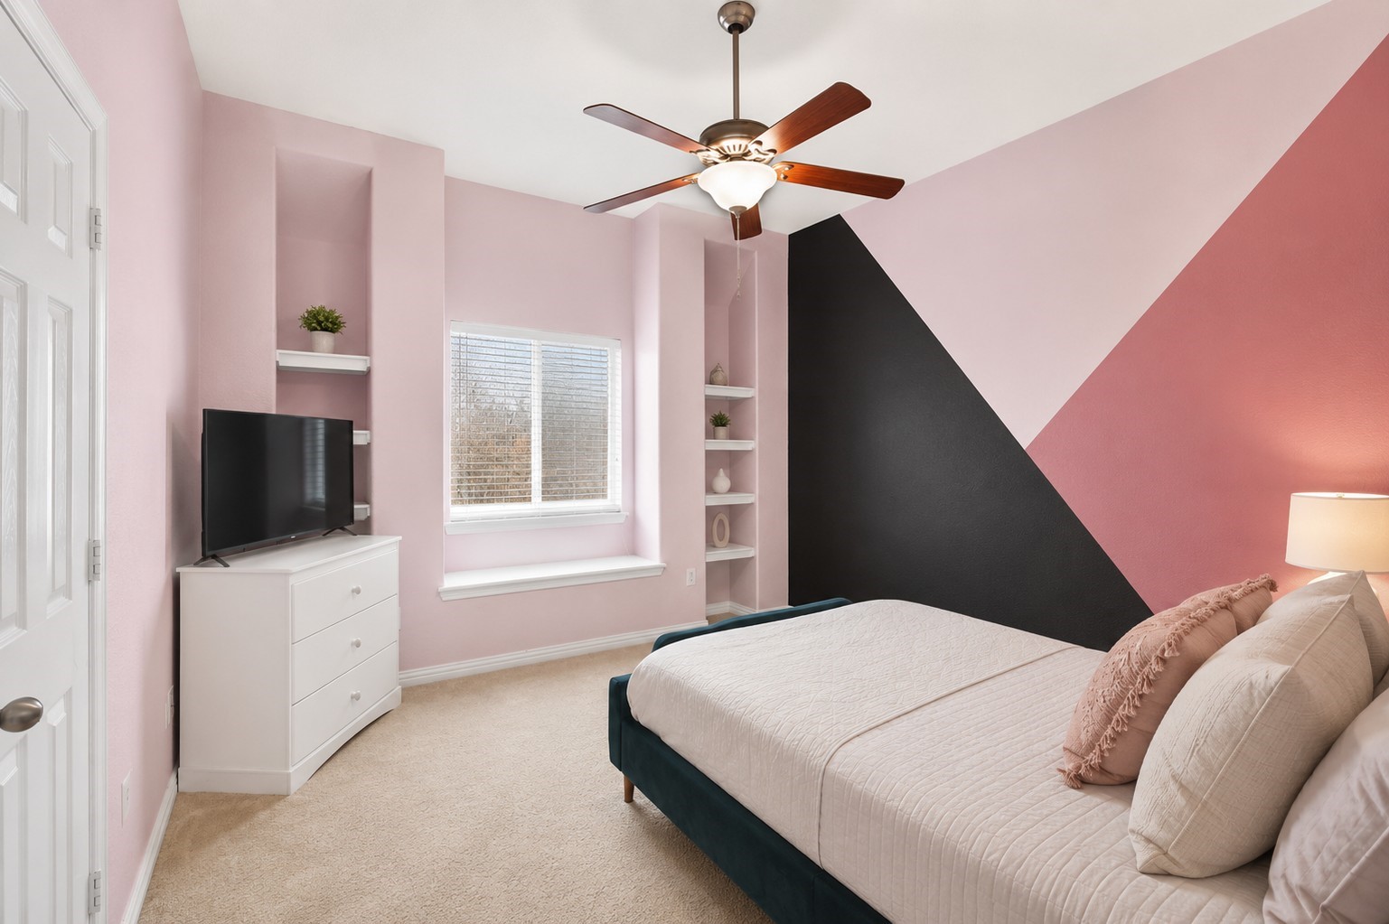
The oversized bedrooms and multiple bathrooms give everyone additional privacy, while the kitchen and main living areas bring everyone back together for everyday living, entertaining, holidays, and celebrations.

And if the current interior colors aren't exactly your style, the seller is willing to provide an interior paint allowance with an accepted full price offer, giving you an opportunity to make the home feel like yours.

Location adds even more value. Enjoy convenient access to highways I20, 287 and 360, plus Arlington Highlands, The Parks Mall, restaurants, shopping, entertainment, parks, and destinations throughout the Metroplex.

If you're searching for a 5-bedroom home in Arlington with a home office, game room, media room, oversized bedrooms, multiple living areas, soaring ceilings, abundant natural light, and flexible living space, don't overlook 6601 Vintage Drive.

More room. More possibilities. One home that can adapt to whatever comes next for years to come.

Overview

Property Status
For Sale
Lot Size
7,187.4 Sq.Ft.
MLS ID
21278122
Property Type
Residential
Year Built
2008

Features & Amenities

Architecture Styles
Traditional, Detached
Stories
2
Garage Spaces
2.0
Water Source
Public
Utilities
Electricity Available, Electricity Connected, Natural Gas Available, Phone Available, Sewer Available, Separate Meters, Water Available, Cable Available
Pool
None
Roof
Composition
Lot Features
Landscaped, Few Trees
Parking
Concrete, Driveway, Garage Faces Front, Garage, Garage Door Opener, Kitchen Level
Heat Type
Central, Fireplace(s), Natural Gas
Air Conditioning
Central Air, Electric
Laundry Room
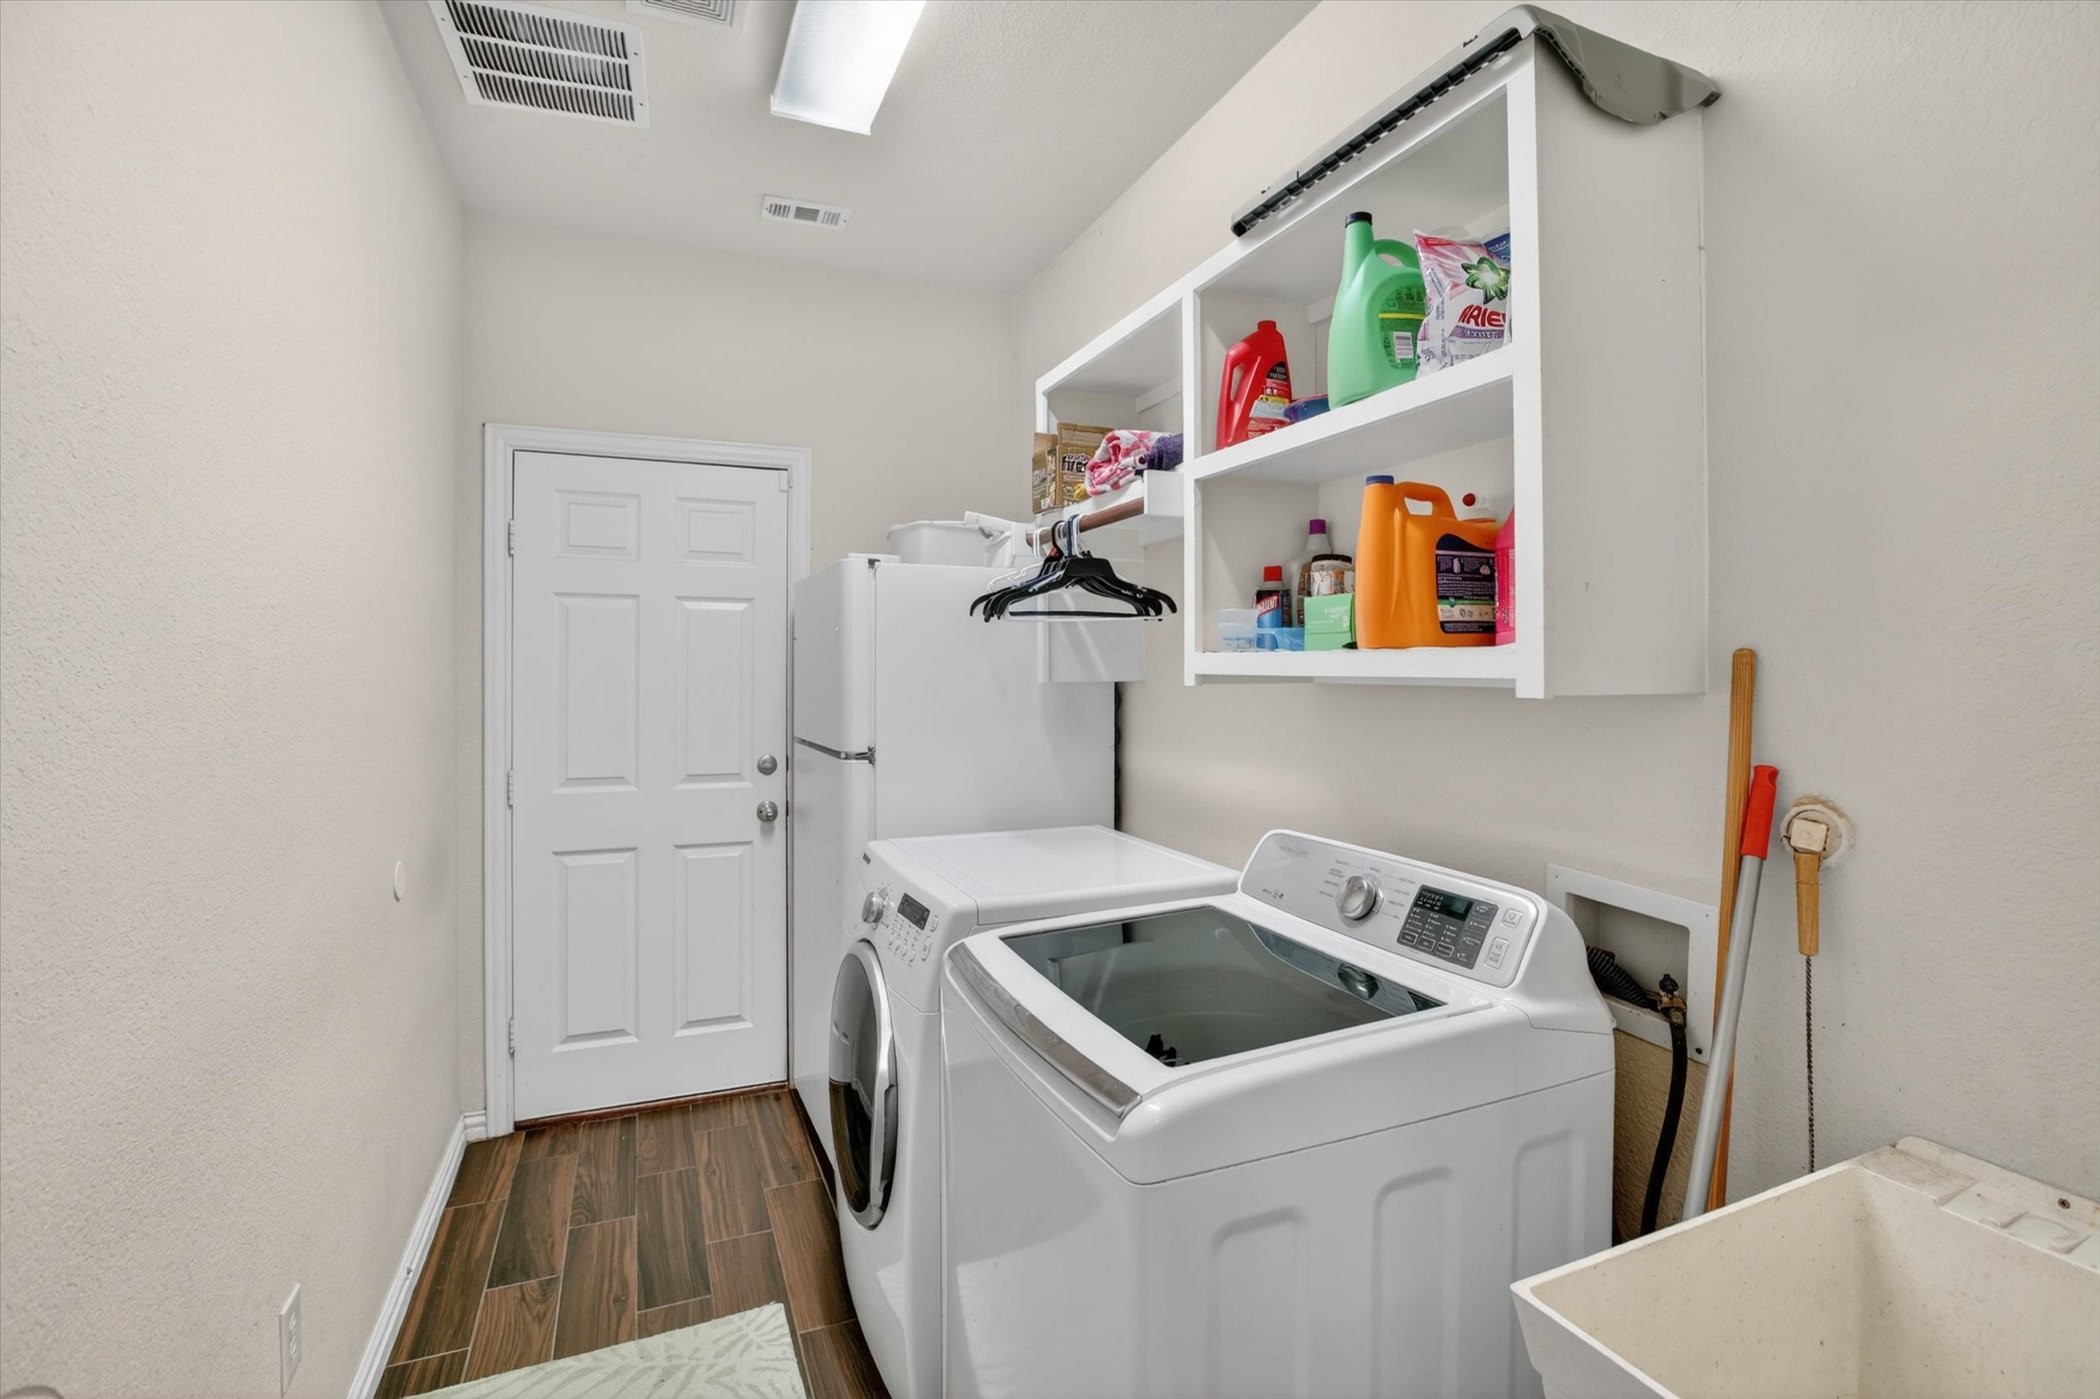
Washer Hookup, Dryer Hookup, Electric Dryer Hookup, Laundry in Utility Room
Fireplace
Masonry, Wood Burning
Appliances
Some Gas Appliances, Dishwasher, Electric Oven, Gas Cooktop, Disposal, Microwave, Plumbed For Gas, Vented Exhaust Fan
Other Interior Features
Dry Bar, Decorative/Designer Lighting Fixtures, Eat-in Kitchen, High Speed Internet, Kitchen Island, Open Floorplan, Cable TV, Walk-In Closet(s)
Sewer
Public Sewer
Substructure
None
Other Exterior Features
Rain Gutters
Elementary School
Carol Holt
Middle School
Howard,Crosstimbe
High School
Summit
School District
Mansfield ISD
Sales Price
$533,000
Real Estate Tax
$10,170/yr
HOA
$250/yr

Downloads

6601 Vintage Drive

Schedule a Tour

We would love to help you see this beautiful home! As a full-service brokerage, we can help you tour. Please submit an offer, and answer questions about the buying process.

Thank you

for your interest in 6601 Vintage Drive, Arlington, TX 76001

6601 Vintage Drive
Navigate
6601 Vintage Drive
explore in 3d

Mortgage Calculator

Estimate your monthly mortgage payment, including the principal and interest, property taxes, and HOA. Adjust the values to generate a more accurate rate.
$0,000 Your Payment 20 15 65
$0,000 Your Payment
Open-plan living room and kitchen with beige sectional sofas, dark cabinetry, and glass doors to a planted courtyard.

I'm Interested In

6601 Vintage Drive

or Contact

Browse Our

Portfolio

Explore our active and sold properties below or contact us to schedule a private showing.

  • Bright living room with a stone fireplace, vaulted beamed ceiling, and French doors. Sold

    Price Upon Request

    1609 Buckingham Drive, Keller, TX 76262

    • 6 Beds
    • 7 Baths
    • 6,804 Sq.Ft.
  • Grand foyer with a symmetrical dark double staircase, chandelier, console table, and potted palms. Sold

    Price Upon Request

    Tan Drive, Flower Mound, TX 75022

    • 5 Beds
    • 6 Baths
    • 6,200 Sq.Ft.
  • Luxury media room with patterned armchairs, a mirrored television wall, fireplace, and tall shuttered windows. Sold

    Price Upon Request

    805 Cross Lane, Southlake, TX 76092

    • 5 Beds
    • 5 Baths
    • 4,751 Sq.Ft.
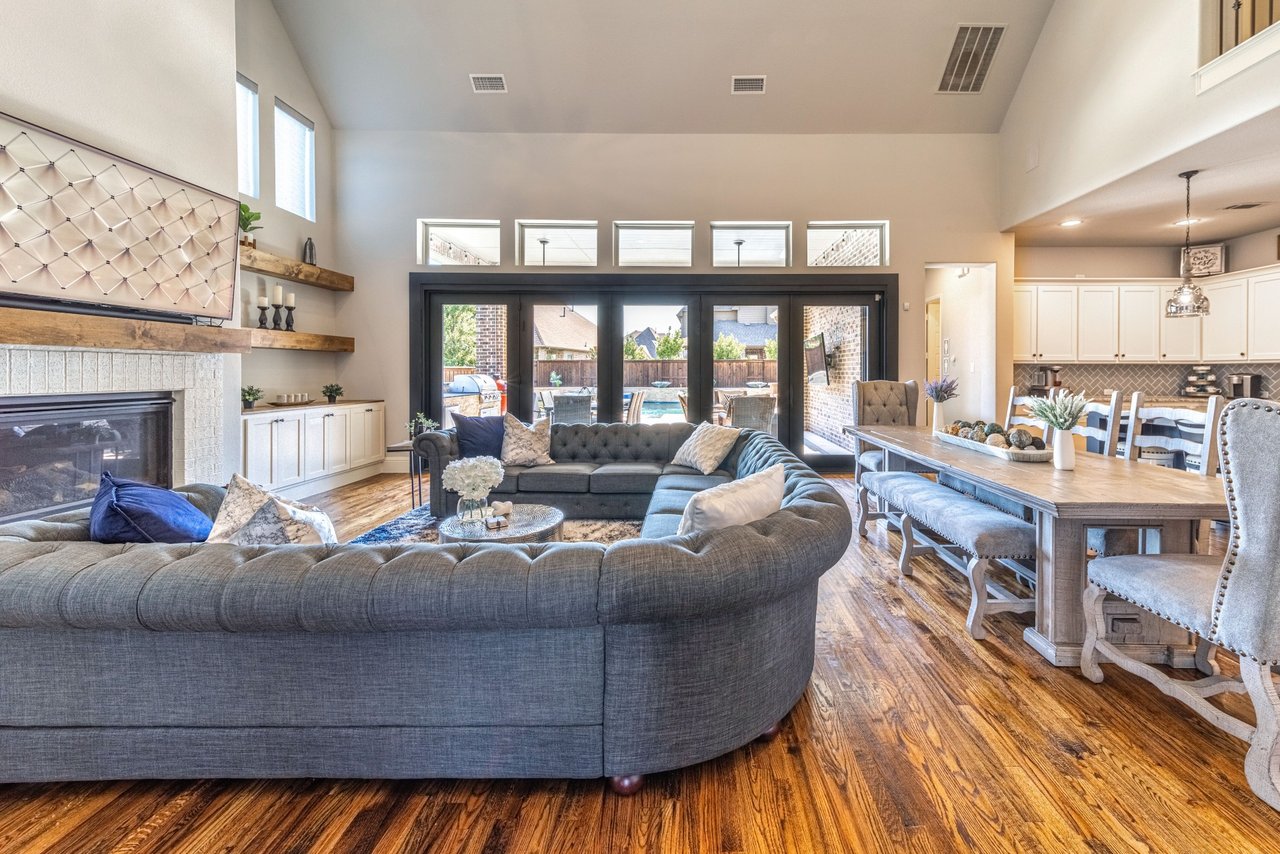
  • Open-plan living room with a curved gray sofa, fireplace, vaulted ceiling, and glass doors overlooking a pool. Sold

    Price Upon Request

    860 Redstem Drive, Prosper, TX 75078

    • 5 Beds
    • 6 Baths
    • 4,174 Sq.Ft.
View All

Follow Us On Youtube

Proverbs 16:3 "Commit to the Lord whatever you do, and He will establish your plans.'  Surrender your business to him and trust that He will guide your steps."
Follow Us On Instagram