Property Description

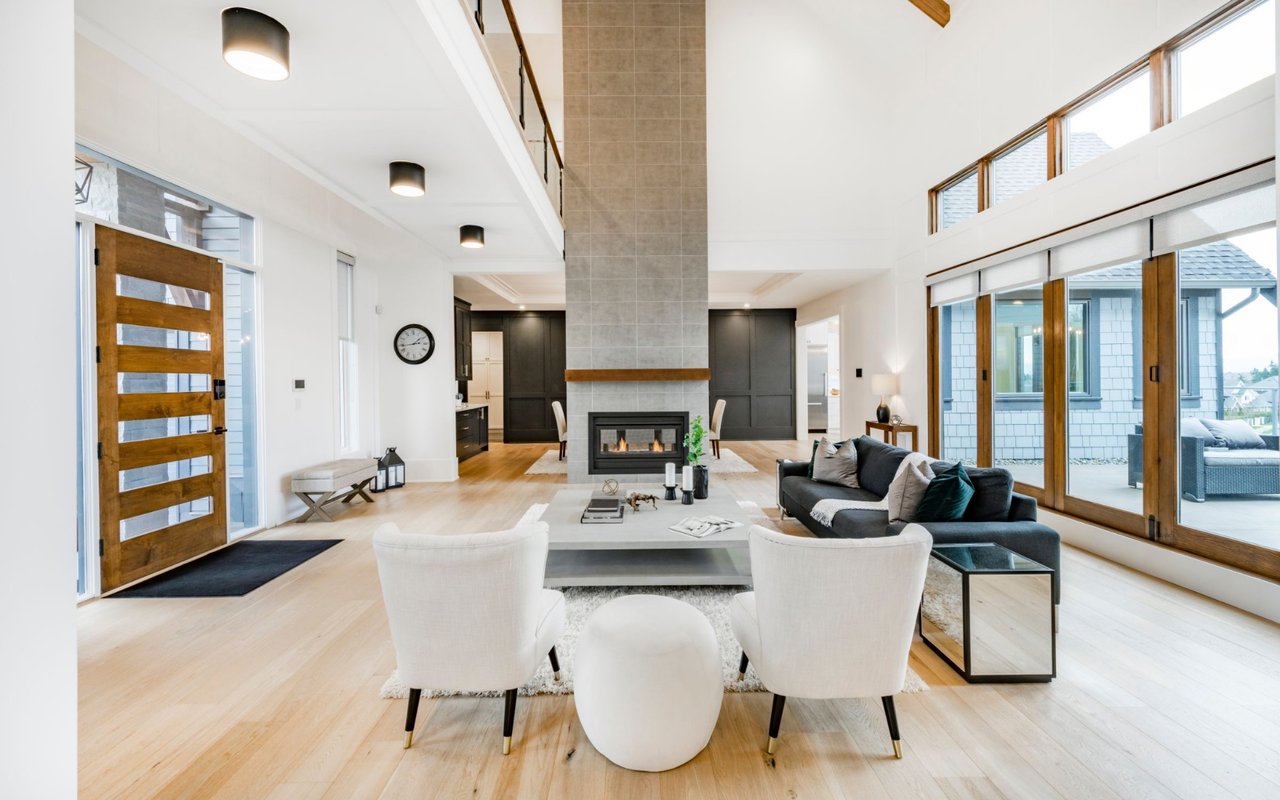
Have the best of both worlds with new construction and over $500K in designer upgrades for LESS than a new build down the street! Are you in search of a home that reflects the lifestyle of wealth you deserve? A spacious home that's set up for harmony, prosperity, and stability. Entertain your friends, family, or clients in style. Downstairs flex space can accommodate the kids toys or be an exclusive retreat for men or ladies while entertaining. Upstairs, the game media room is the ideal setting for teenagers to indulge in their favorite video games or transform it into a tech-savvy study center for focused learning. The 2nd master down is suited to accommodate extended family stays or house guests. It's a haven for multi-generational families who value both space and privacy. In addition to being built by Toll Brothers, which is known to command and maintain high values, residents here value the top-rated schools, 10 mi from Lake Grapevine, and upscale dining and entertainment.

Overview

Property Status
Sold
Date Sold
April 12, 2024
Lot Size
0.75 Acres
MLS ID
20521147
Property Type
Residential
Year Built
2022

Features & Amenities

Architecture Styles
Detached
Stories
2
Garage Spaces
3.0
Water Source
Public
Utilities
Electricity Connected, Natural Gas Available, Sewer Available, Septic Available, Separate Meters, Underground Utilities, Water Available
Lot Features
Back Yard, Cul-De-Sac, Backs to Greenbelt/Park, Lawn, Landscaped, Subdivision, Sprinkler System
Parking
Additional Parking, Asphalt, Concrete, Direct Access, Door-Single, Driveway, Garage, Garage Door Opener, Kitchen Level, Oversized, Garage Faces Side
Heat Type
Central, ENERGY STAR Qualified Equipment, Fireplace(s), Zoned
Air Conditioning
Central Air, Electric, ENERGY STAR Qualified Equipment, Multi Units, Zoned
Laundry Room
Electric Dryer Hookup, Laundry in Utility Room
Fireplace
Glass Doors, Gas Log, Gas Starter, Living Room
Appliances
Some Gas Appliances, Built-In Refrigerator, Convection Oven, Double Oven, Dishwasher, Electric Oven, Gas Cooktop, Disposal, Microwave, Plumbed For Gas, Range, Refrigerator, Some Commercial Grade, Tankless Water Heater, Vented Exhaust Fan, Warming Drawer
Other Interior Features
Wet Bar, Built-in Features, Dry Bar, Decorative/Designer Lighting Fixtures, High Speed Internet, Kitchen Island, Multiple Staircases, Open Floorplan, Pantry, Vaulted Ceiling(s), Natural Woodwork, Walk-In Closet(s), Wired for Sound
Sewer
Public Sewer, Septic Tank
Other Exterior Features
Awning(s)
Elementary School
Liberty
Middle School
Mckamy
High School
Flower Mound
School District
Lewisville ISD
Price Upon Request

Downloads

Grand foyer with a symmetrical dark double staircase, chandelier, console table, and potted palms.

Schedule a Tour

We would love to help you see this beautiful home! As a full-service brokerage, we can help you tour. Please submit an offer, and answer questions about the buying process.

Thank you

for your interest in Tan Drive, Flower Mound, TX 75022

Tan Drive
Navigate
Open-plan living room and kitchen with beige sectional sofas, dark cabinetry, and glass doors to a planted courtyard.

I'm Interested In

Tan Drive

or
  • Cynthia Day seated on a white sofa, wearing an olive-green vest and layered jewelry.
    CallCynthia Day

    License #0579257

    (214) 471-2514
  • Browse Our

    Portfolio

    Explore our active and sold properties below or contact us to schedule a private showing.

    • Bright living room with a stone fireplace, vaulted beamed ceiling, and French doors. Sold

      Price Upon Request

      1609 Buckingham Drive, Keller, TX 76262

      • 6 Beds
      • 7 Baths
      • 6,804 Sq.Ft.
    • Grand foyer with a symmetrical dark double staircase, chandelier, console table, and potted palms. Sold

      Price Upon Request

      Tan Drive, Flower Mound, TX 75022

      • 5 Beds
      • 6 Baths
      • 6,200 Sq.Ft.
    • Luxury media room with patterned armchairs, a mirrored television wall, fireplace, and tall shuttered windows. Sold

      Price Upon Request

      805 Cross Lane, Southlake, TX 76092

      • 5 Beds
      • 5 Baths
      • 4,751 Sq.Ft.
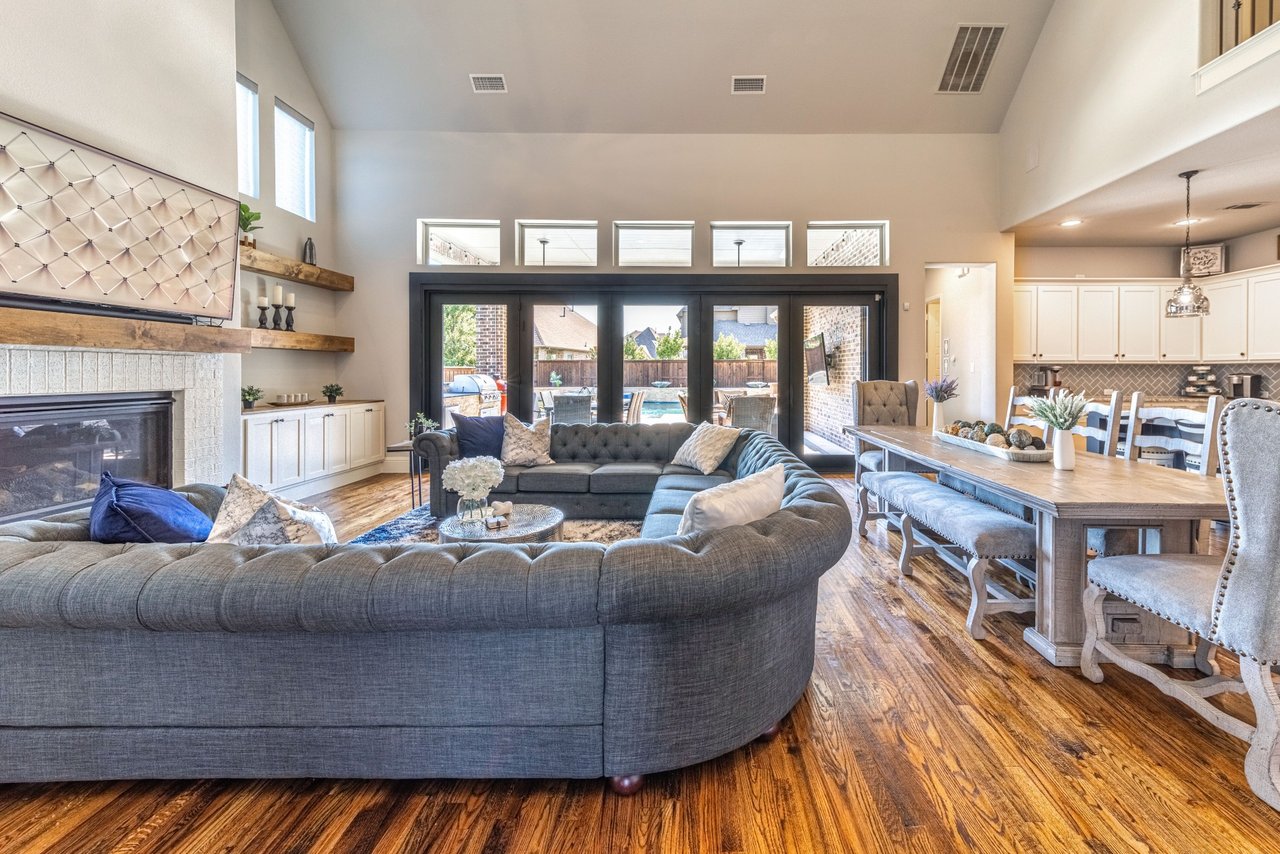
    • Open-plan living room with a curved gray sofa, fireplace, vaulted ceiling, and glass doors overlooking a pool. Sold

      Price Upon Request

      860 Redstem Drive, Prosper, TX 75078

      • 5 Beds
      • 6 Baths
      • 4,174 Sq.Ft.
    View All

    Follow Us On Youtube

    Proverbs 16:3 "Commit to the Lord whatever you do, and He will establish your plans.'  Surrender your business to him and trust that He will guide your steps."

    Follow Us On Instagram